




BEDS3
BATHS2 full
SQUARE FEET1,664
MLS#1021417
STATUSActive
PROPERTY TYPEResidential - Single Family
SUBDIVISIONDelaware Ridge Estates
SCHOOLSullivan West
Property Description
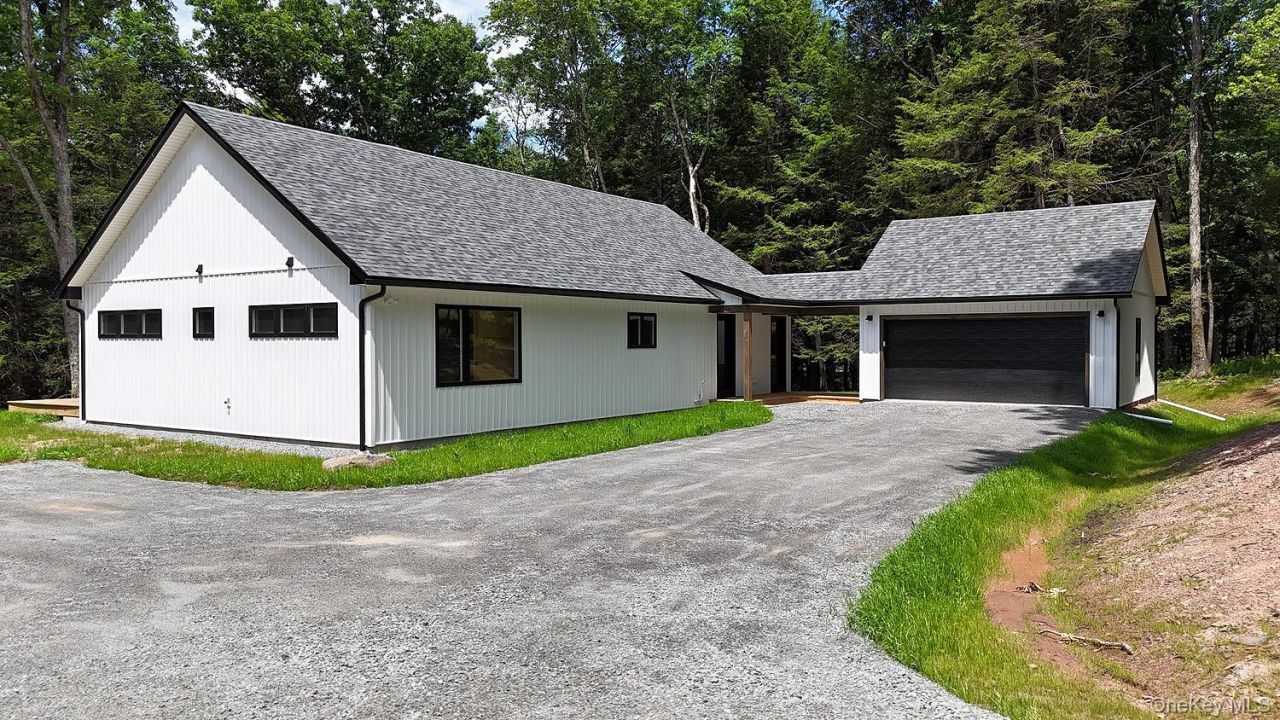
Are you tired of every house in this area looking the same-old, same-old dark color? Well, this brand-new build is a breath of fresh air! Gorgeous 3 BR/2bath custom contemporary sits on 5.25 acres in Callicoon, white in color with black trim. It really pops, and looks so different than those cookie-cutters, yet thoroughly modern! Constructed by one of the premiere builders in our area, JIT Construction, you can count on quality workmanship and an eye for detail! From the moment you pull in to the driveway, you'll see the 2-car garage attached to the home via a breezeway, which makes it easy in bad weather. Step into the house via the mudroom/laundry or the front entrance and you'll be greeted with an open floor plan: a soaring cathedral ceiling in DR/LR area. The living room has floor to ceiling glass, washing the home with natural light. A gorgeous LP gas stone fireplace takes center stage here, adding heat and creating ambience. The kitchen is a dream! Crisp white quartz counters that gleam with light accented by a gorgeous pendant light fixture... Lots of counter and cabinet space here, enough to make a chef drool! You can dine at at the island, though there's plenty of room for a table & chairs too, just beyond. Primary BR off to the right; spacious walk-in closet and a sliding door that opens to the deck. There are two other BRs and a full bath off to the left. Walk outside via the sliders in living room to find a huge deck which runs the length of the home. You'll be soothed by the peace and quiet of nature and birdsong. The home is painted in pleasing neutrals for color, but it's far from boring, as evidenced by the decorative tiles in bathrooms and the gorgeous quartz counters. Chic ceiling fans and central AC. The home is located just a couple minute's drive to Callicoon, where you'll find Delaware River access and fun, all kinds of shops and eateries, a movie theater, bowling alley, Sunday Farmers Market, supermarket, hospital, banks, and Visitors Center in the Train Station. 15 minutes south to Narrowsburg. 20 minutes to Bethel Woods Center for the Arts for concerts and cultural events.
Property Features
Property Type: Residential - Single Family
Basement: Crawl Space
Cooling: Central Air
Garage: 2
Heating: Forced Air, Heat Pump
Home Style: Modern
Lot Size: 5.25 Acres
Taxes: $9,999
Year Built: 2026
Amenities
First Floor Bedroom
First Floor Full Bath
Cathedral Ceiling(s)
Chefs Kitchen
Entrance Foyer
High Ceilings
Kitchen Island
Open Floorplan
Open Kitchen
Quartz/Quartzite Counters
Recessed Lighting
Washer/Dryer Hookup
Feature Descriptions
Appliances: None
Association Amenities: Snow Removal
Association Fee: $0
Attic: Scuttle
Building Area Total: 1664
Exterior: Vinyl Siding
Fireplace Features: Gas, Living Room
Fireplace Y/N: Yes
Flooring: Wood
GarageY/N: Yes
Laundry: Laundry Room, Washer Hookup
Lot Features: Back Yard
On Market Date: 2026-07-10
Parking Features: Garage, Garage Door Opener
Property Attached Y/N: 1
Rental Term: Monthly
Rooms Total: 7
Seller Concession: Yes
Sewer: Septic Tank
Utilities: Cable Available, Propane, Sewer Connected, Water Connected
Water: Well
Window Features: ENERGY STAR Qualified Windows, New Windows, Wall of Windows
Local Schools
High School: Sullivan West High School At Lake Huntington
Middle School: SULLIVAN WEST HIGH SCHOOL AT LAKE HUNTINGTON
Elementary School: Sullivan West Elementary
School District: Sullivan West
Estimate Your Payment
Estimated Payment
$ 5,052.99 per month $3,989.61 Principal & Interest $833.25 Property Tax $230.13 Homeowner's InsuranceChange Payment Information
Listed By / Shown By
Listing By
Agency Name: Matthew J Freda Real Estate
Agency Contact: 845-887-5640

Shown By
Agent Name: Maureen Stoll
Agent Phone: (516) 384-4954
Agency Title: Coldwell Banker American Homes




Member Participants (and their affiliated licensees, if applicable) shall indicate on their websites that IDX information is provided exclusively for consumers’ personal non-commercial use, that it may not be used for any purpose other than to identify prospective properties consumers may be interested in purchasing, that the data is deemed reliable but is not guaranteed by MLS GRID, and that the use of the MLS GRID Data may be subject to an end user license agreement prescribed by the Member Participant’s applicable MLS if any and as amended from time to time. MLS GRID may, at its discretion, require use of other disclaimers as necessary to protect Member Participant, and/or their MLS from liability.
Based on information submitted to the MLS GRID. All data is obtained from various sources and may not have been verified by broker or MLS GRID. Supplied Open House Information is subject to change without notice. All information should be independently reviewed and verified for accuracy. Properties may or may not be listed by the office/agent presenting the information.
Privacy Policy / DMCA Notice / ADA Accessibility


This site is hosted, designed and copyright
© 1994 - 2026 by
Delta Media Group, Inc. -- Patent Pending --
Agent License Information: Licensed Broker Associate
204 Country Road | MLS# 1021417
This single family home located at 204 Country Road , Callicoon, NY 12723 is currently listed for sale with an asking price of $789,000. This property was built in 2026 and has 3 bedrooms and 2 full baths with 1664 sq. ft. Country Road is located in the Delaware Ridge Estates subdivision within the Sullivan West school district. Search Delaware Ridge Estates real estate on maureenstoll.cbamhomes.com today.